Property photo 1
Property photo 2
Property photo 3
Property photo 4
Property photo 5
3 Beds
3 Baths
1,624 sqft

$355,000

924 Milo Cir B, Lafayette CO, 80026

Price per sqft$218.60
Built in1985
Property size1,624 sqft
Property typeTownhomes
Courtesy of HomeSmart, Catherine Maslowski-Yerges Listing Contact: [email protected],720-840-4371

Overview

Active

Listed Aug 28, 2026

Updated 6h ago

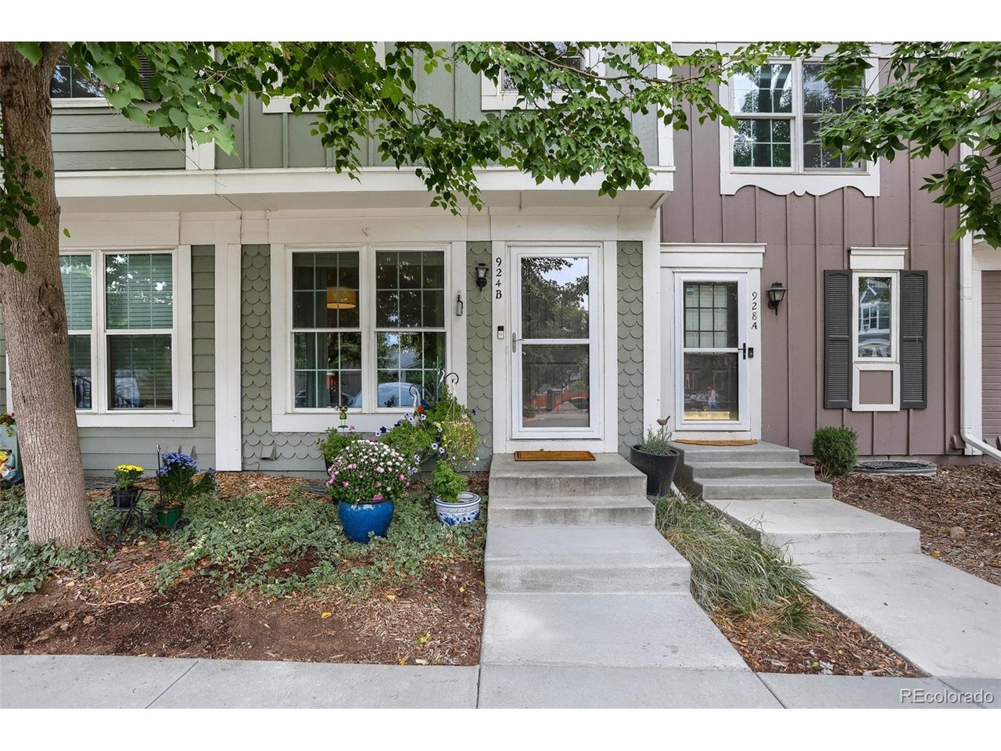
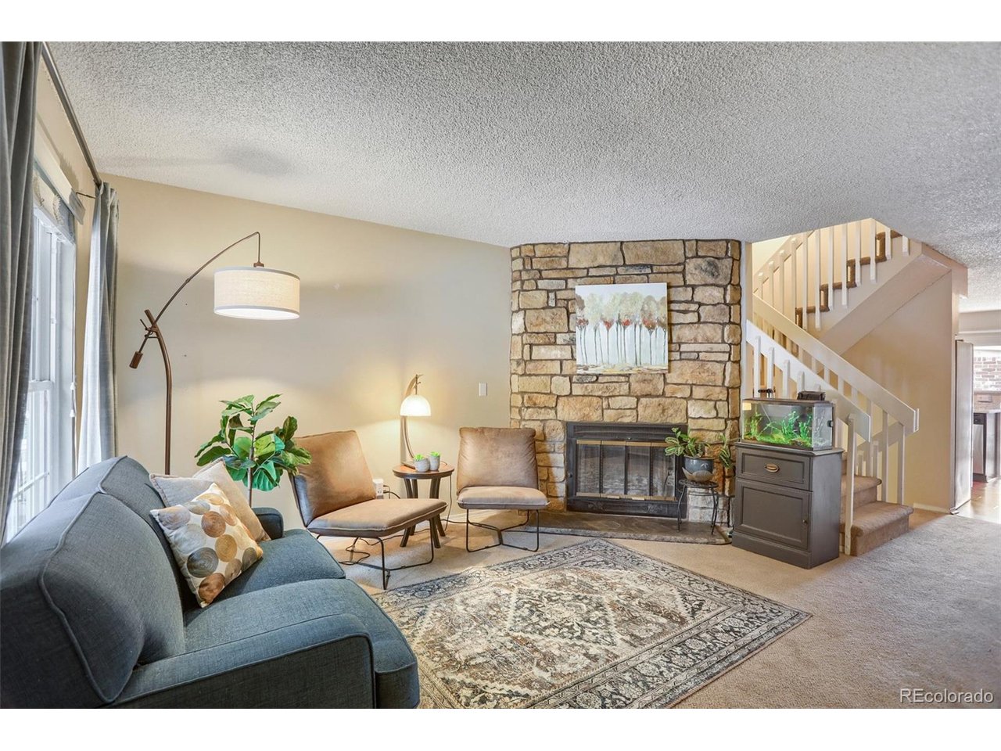
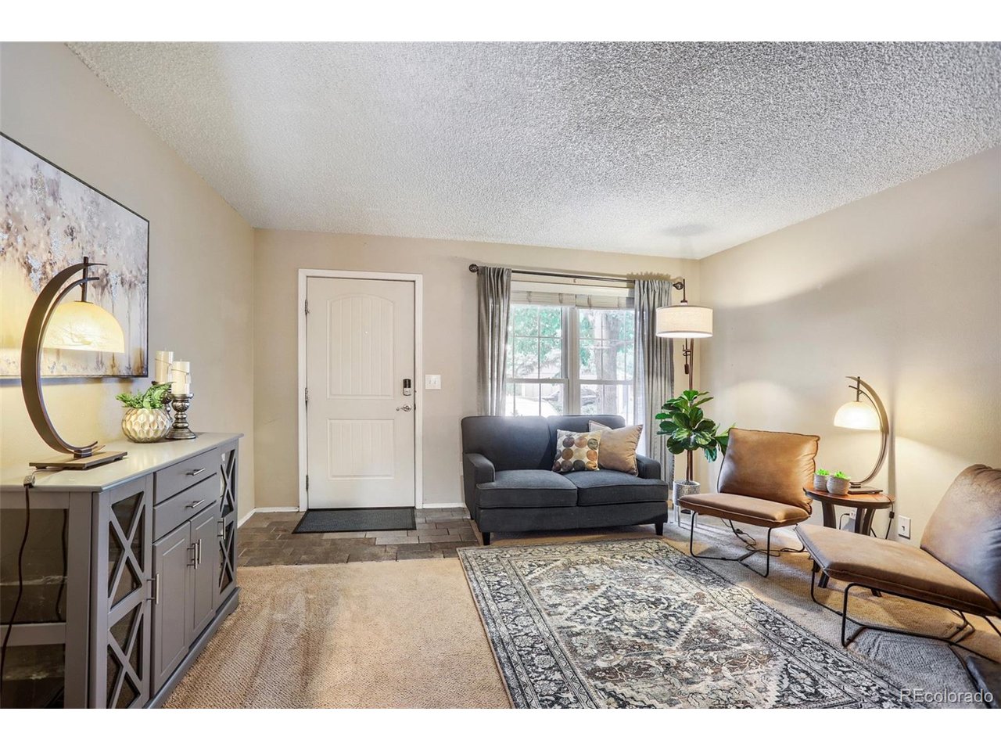
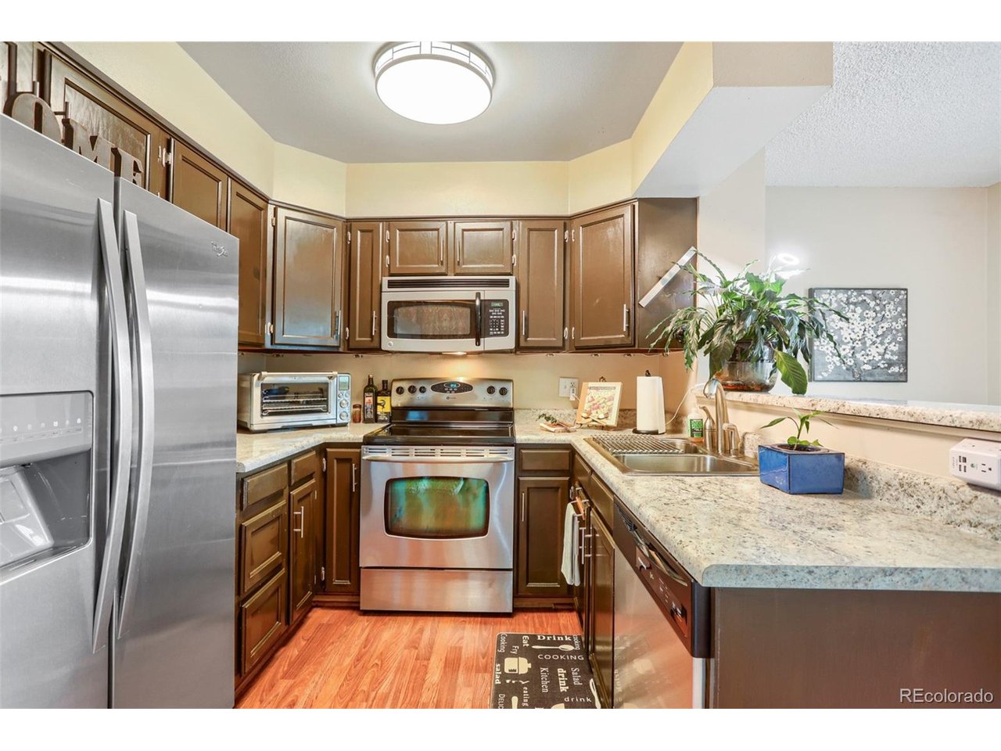
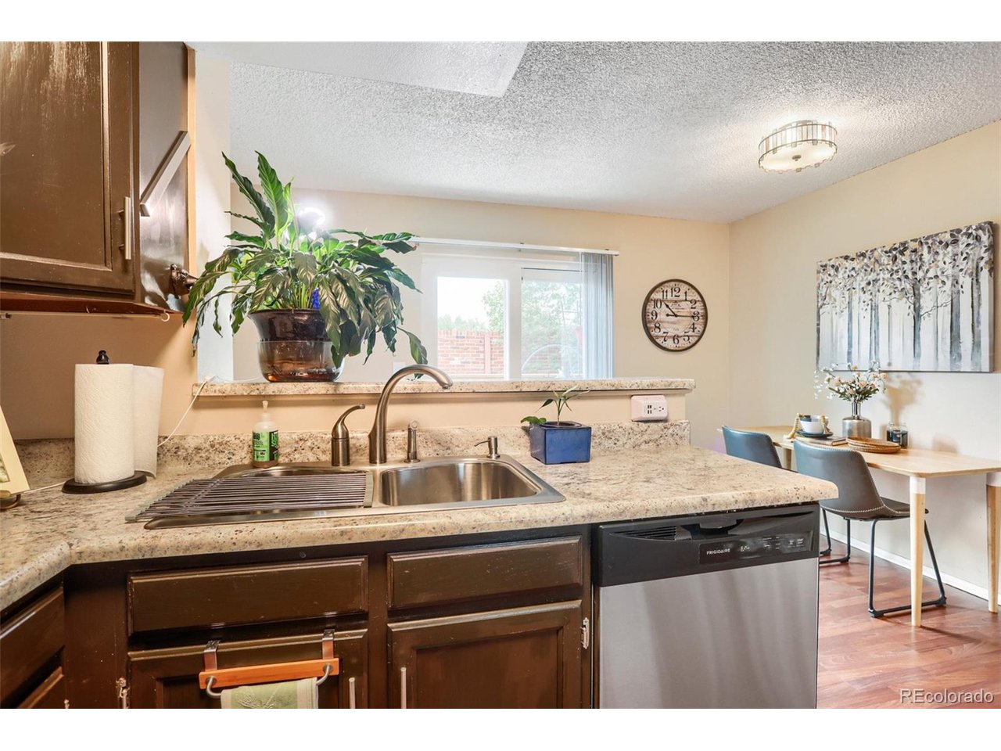
For offers received by November 1, seller is offering either a 2-1 interest rate buy-down to lower your monthly payment or payment of buyer closing costs, or an 8K price concession. Space, light, and location come together in this standout Hearthwood townhome. At 1,624 sq. ft., it's the largest floorplan in the community, with an open layout made for comfortable living and entertaining. The main level has a spacious living area with a fireplace, a remodeled kitchen, a convenient half bath, and a dining area that flows onto your private balcony, perfect for morning coffee and outdoor dining. Upstairs, you'll find two spacious primary suites, each with its own private bath. That's ideal for roommates, guests, or anyone who wants real privacy. This is a finished 3-level home featuring a walk-out basement, which is hard to find in Hearthwood. It adds flexible living space for a family room, home office, gym, or guest suite. Step out to your SECOND private patio, with direct access to the community greenbelt. Large amounts of storage throughout provide for easy living. You'll also enjoy a dedicated covered carport, parking right in front of the building, and a community pool. The location is close to Waneka Lake, parks, trails, great schools, and Old Town Lafayette, with easy access to Hwy 287 and US-36. With low-maintenance HOA living, three finished levels, and one of the most functional layouts in Hearthwood, 924 Milo Cir Unit B is a rare chance to get more home, and more lifestyle, for your money.

$2,362/mo

Est. mortgage payment based on a $355,000 home price.

All estimates are provided by Luxury Presence for informational purposes only. Actual amounts may vary.

Additional information

MLS® ID
3088232

Interior Features

Bedrooms
3
Bathrooms
3
Fireplace
Yes
Cooling
Yes
Heating
Yes
Basement
Yes

Exterior Features

Lot Size
0.02 Acres

Other Property Details

Taxes
$2,287
Tax Frequency
Annually
Association Fee Frequency
Monthly
Garage
Yes
Pets Allowed
Yes
MLS provider logo

Listings courtesy of Information and Real Estate Services, LLC (IRES) as distributed by MLS GRID

All information deemed reliable but not guaranteed and should be independently verified. All properties are subject to prior sale, change or withdrawal. Neither listing broker(s) nor John Mac Group shall be responsible for any typographical errors, misinformation, misprints and shall be held totally harmless. Properties displayed may be listed or sold by various participants in the MLS. 

Based on information submitted to the MLS GRID as of 8:33 PM UTC on 10/16/2026. All data is obtained from various sources and may not have been verified by broker or MLS GRID. Supplied Open House Information is subject to change without notice. All information should be independently reviewed and verified for accuracy. Properties may or may not be listed by the office/agent presenting the information.

©2026 Information and Real Estate Services, LLC (IRES). All rights reserved.

DMCA Notice 

Powered by Luxury Presence