11358 Destination Dr
VIEW PHOTOS
Courtesy of milehimodern - Boulder, John McElveen Listing Contact: 3038187500 
$480,000

11358 Destination Dr

2 Beds 3 Baths 1,434 Sq.Ft. 2,178 Sq.Ft.

Description

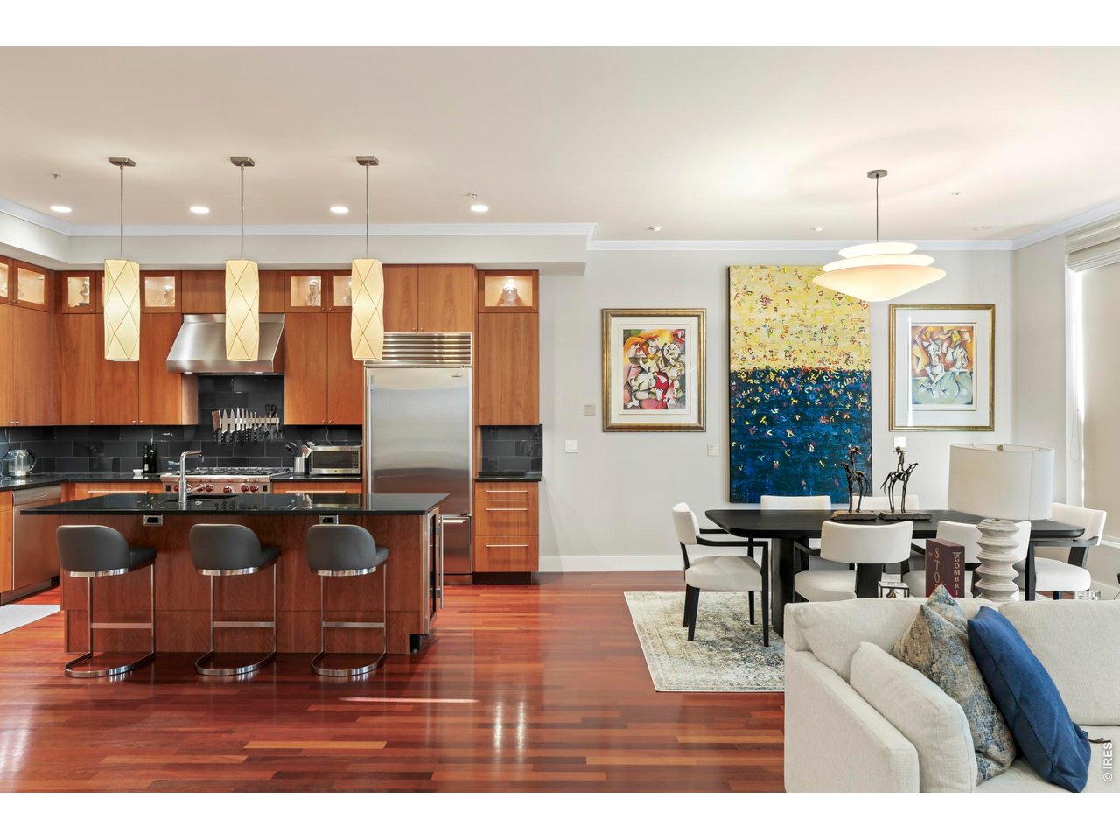
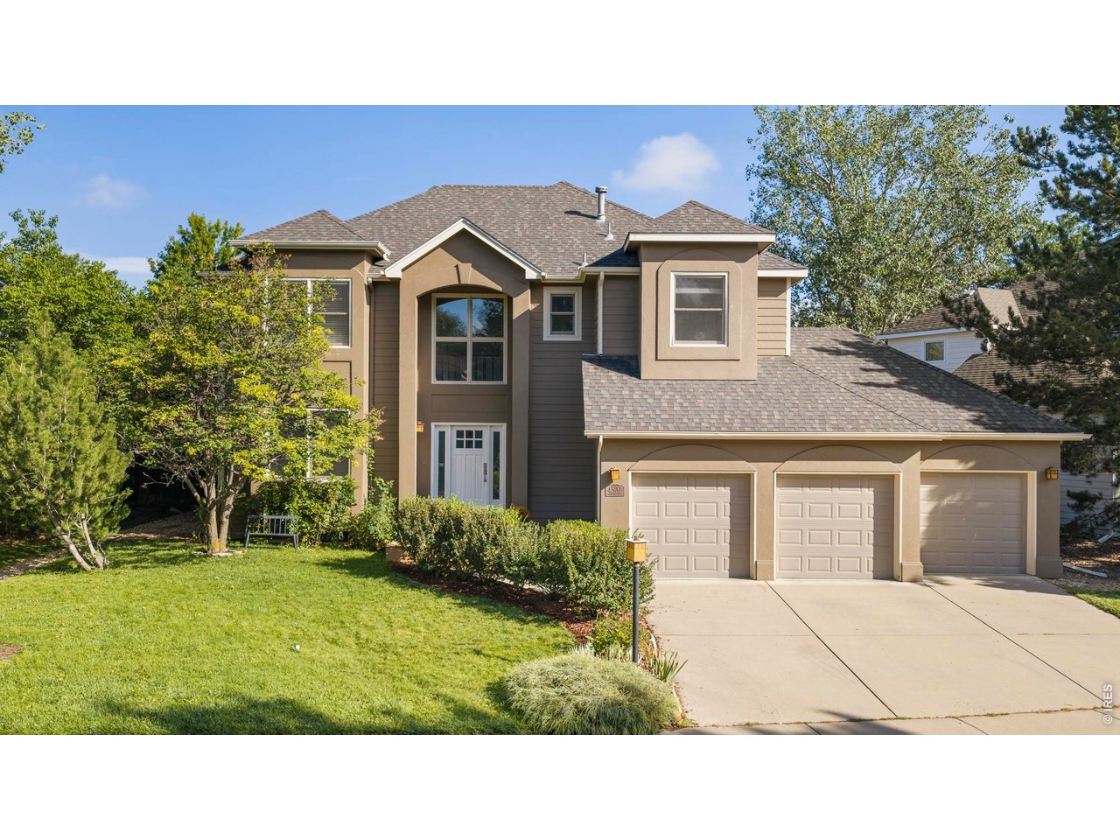
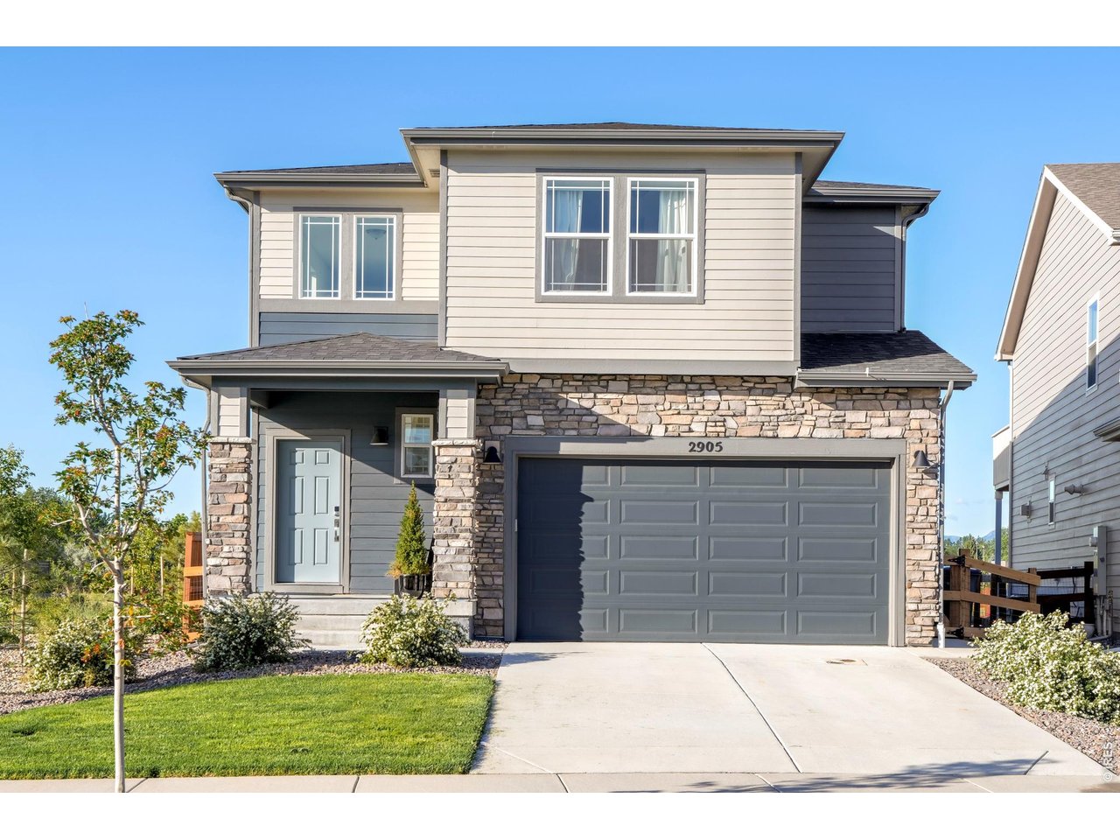
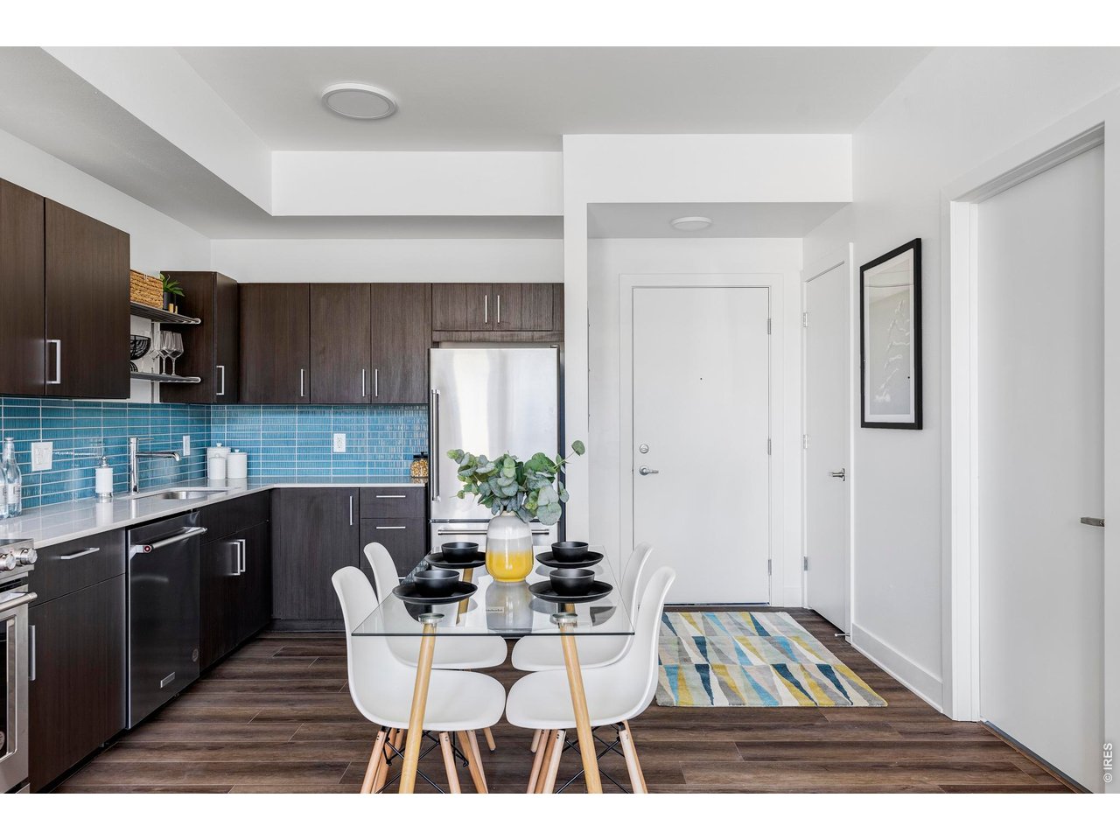
This sophisticated Arista residence offers refined living across a thoughtfully designed layout. Rich hardwood floors flow throughout the main level, setting an elegant tone. The kitchen features granite countertops, a center island with seating and stainless steel appliances, creating an ideal space for both culinary pursuits and casual entertaining. The spacious living area is anchored by a tiled fireplace, while the dining area opens via sliding glass doors to a private, fenced patio area - a serene, low-maintenance outdoor sanctuary. The primary suite boasts a generous walk-in closet and a walk-in shower, complemented by a dedicated laundry room for added convenience. An unfinished basement presents a canvas of opportunity, ready to be transformed into additional living space. A two-car attached garage completes this remarkable offering. Ideally situated with proximity to premier dining and RTD access, this residence delivers an elevated lifestyle in a central Broomfield location.

Share Property

Location

11358 Destination Dr, Broomfield, CO 80021

Status

Sold

Date Sold

August 3, 2026
John McElveen

John McElveen

TITLE

ASSOCIATE BROKER

Property Amenities

Interior
Flooring Wood
Total Bedrooms: 2
Half Bathrooms: 1
Full Bathrooms: 2
Other Interior Features Eat-in Kitchen, Separate Dining Room, Open Floorplan, Pantry, Walk-In Closet(s), Washer/Dryer Hookup, Kitchen Island, High Ceilings
Area & Lot
Lot Area 2,178 Sq.Ft.
Living area 1,434 Sq.Ft.
MLS® ID 1059425
Year Built 2013
School District Jefferson Dist R-1
High School Standley Lake
Middle School Mandalay Jr.
Elementary School Ryan
Architecture Styles Contemporary
Type Townhouse
Status Sold
Exterior
Stories 2
Air conditioning Central Air, Ceiling Fan(s)
Heat type Forced Air
Water Source City
Garage Space 2.0
Sewer Public Sewer
Parking Attached
Lot Features Paved, Curbs, Gutters, Sidewalks, Alley, Fire Hydrant within 500 Feet
Roof Composition
Utilities Natural Gas Available, Electricity Available
Finance
Sales Price $480,000
HOA Fees $150 monthly
Real Estate Tax $5,851 yearly

Work With Us

Our experience precedes us, spanning across residential construction, condominiums, and historical homes in Boulder’s most preserved neighborhoods.