1707 Walnut St 101
1707 Walnut St 101
1707 Walnut St 101
1707 Walnut St 101
1707 Walnut St 101
1707 Walnut St 101
1707 Walnut St 101
1707 Walnut St 101
1707 Walnut St 101
1707 Walnut St 101
1707 Walnut St 101
1707 Walnut St 101
1707 Walnut St 101
1707 Walnut St 101
1707 Walnut St 101
1707 Walnut St 101
1707 Walnut St 101
1707 Walnut St 101
1707 Walnut St 101
VIEW PHOTOS
Courtesy of milehimodern - Boulder, Debra Caplin Listing Contact: 7202736286 
$675,000

1707 Walnut St 101

3 Beds 2 Baths 1,079 Sq.Ft.

Description

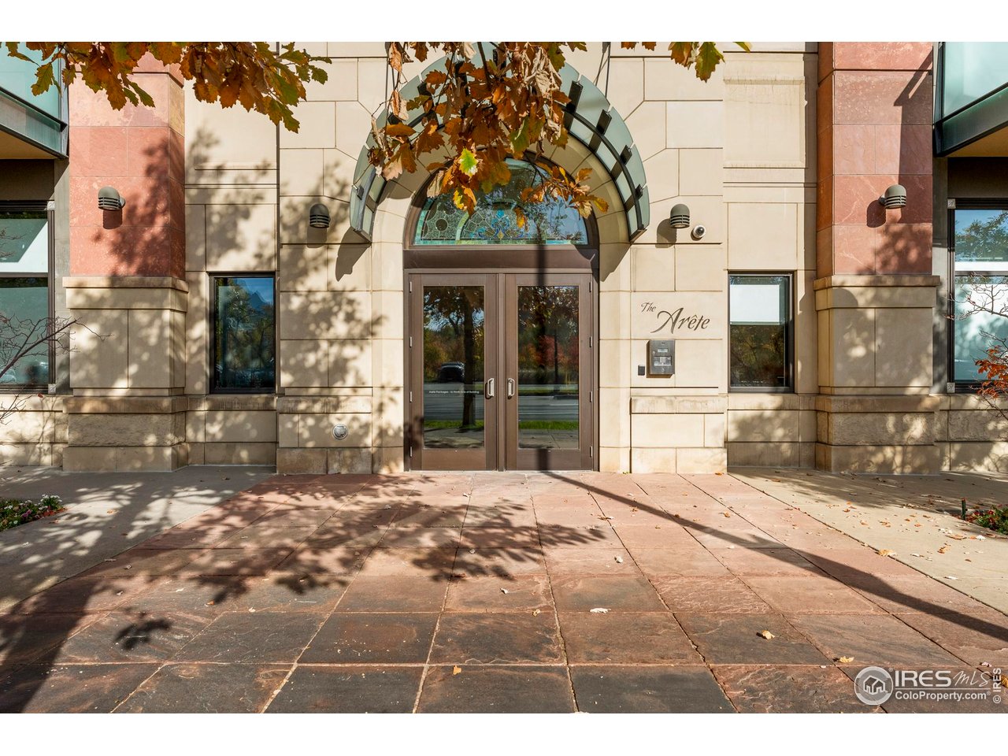
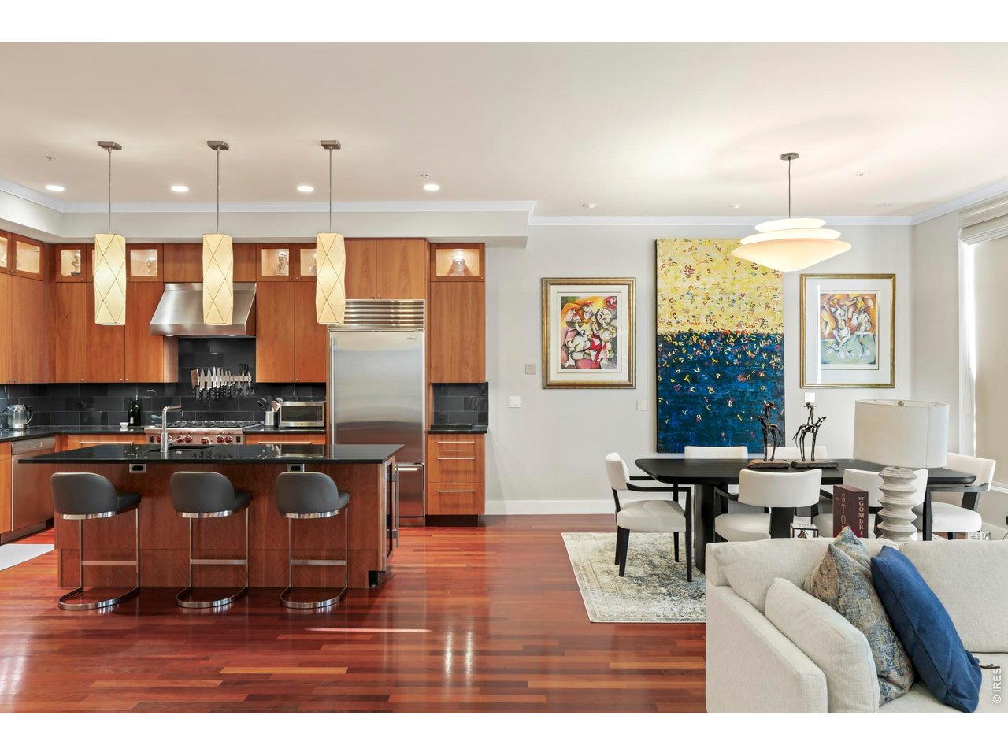
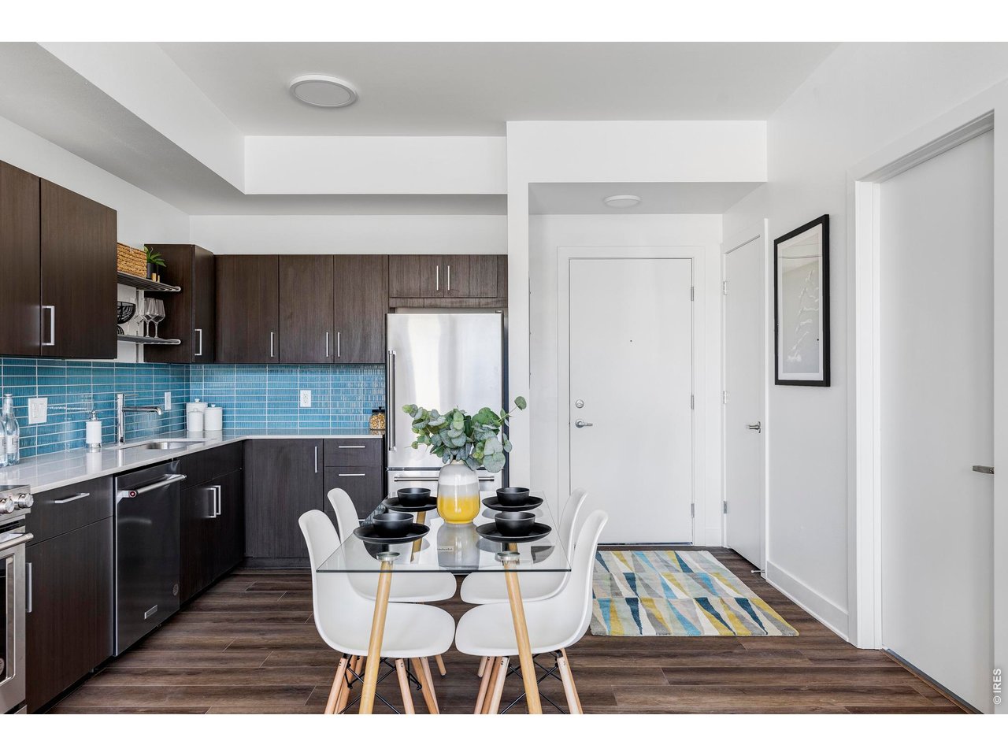
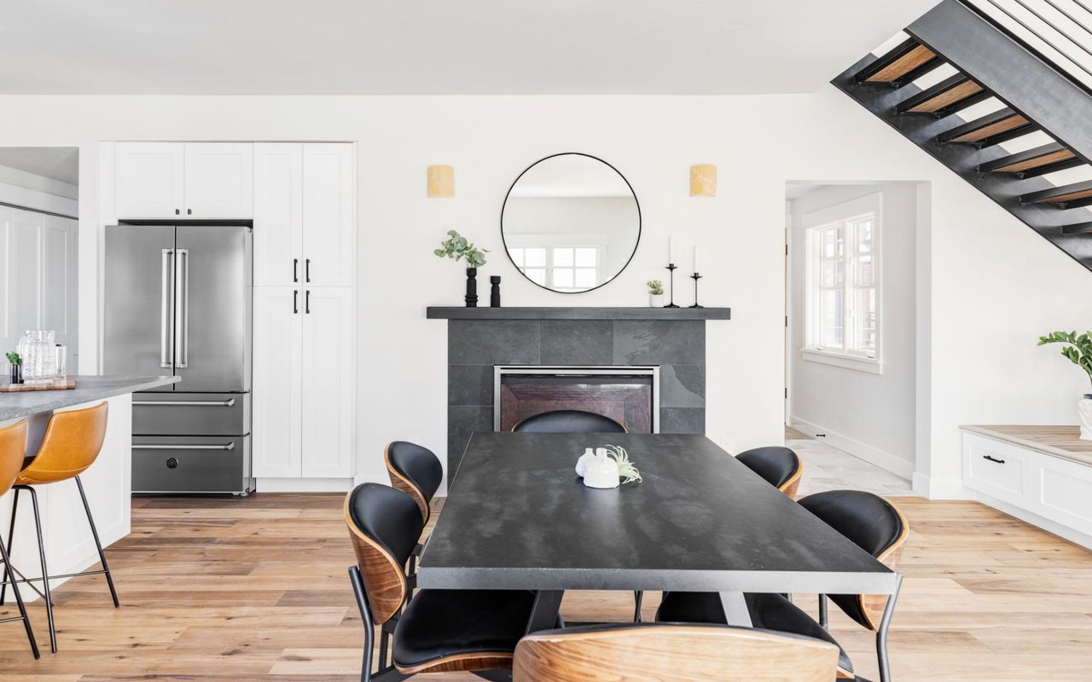
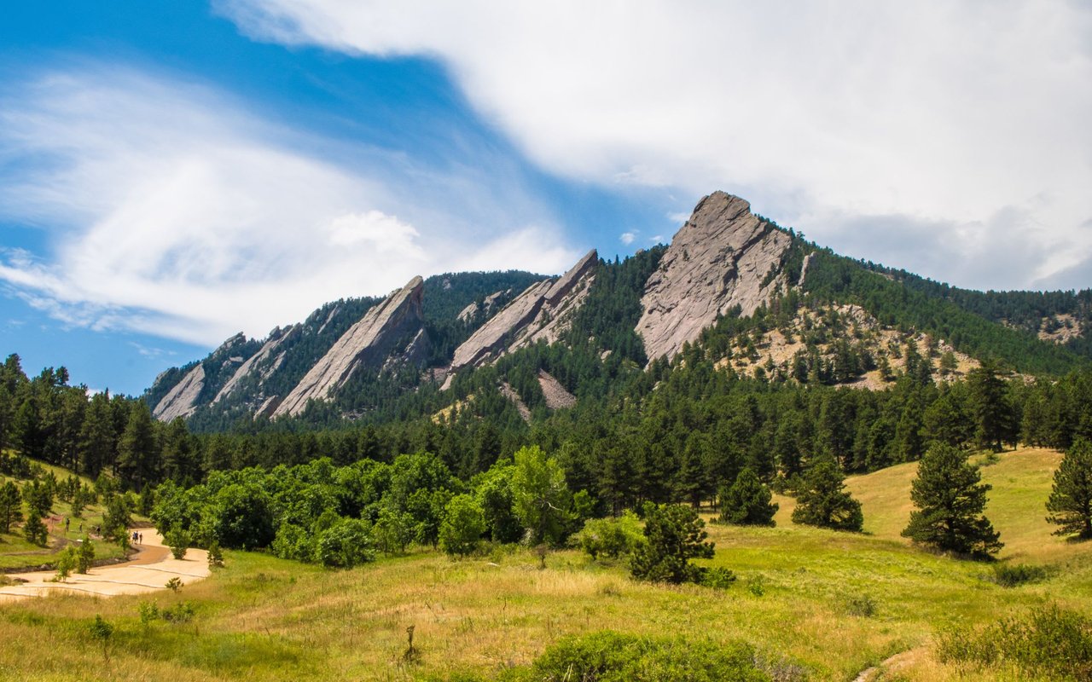
Now selling. Please contact agent for more information. Steeped in polished, modern design, this freshly renovated condo conversion presents an incredible opportunity in a coveted Downtown Boulder location. Offering single-level living in a secure building just moments from Pearl Street on the vibrant east end, this new development features 1, 2 and 3-bedroom layouts to suit a variety of lifestyles. 25 units in total. Natural light pours into open and airy floorplans cascading with hardwood flooring and stylish details. Gourmet kitchens inspire the home chef with new stainless steel KitchenAid appliances and Caesarstone quartz countertops with ceramic tile backsplash. Select residences feature stunning south and west mountain views, creating a picturesque backdrop through large windows. A secure, underground garage provides convenient parking. Residents enjoy access to a common patio - perfect for grilling and relaxing - and to a common room ideal for meetings, remote work or game days. Revel in an unparalleled Boulder lifestyle with proximity to shopping, restaurants and more. Unit 101 is a rare 3 bedroom unit; it could also function as a 2 bedroom plus office. This is a corner unit with a west facing patio.

Share Property

Location

1707 Walnut St 101, Boulder, CO 80302

Status

Sold

Date Sold

September 25, 2026
Debby Caplin

Debby Caplin

TITLE

NEW DEVELOPMENT ASSOCIATE

John McElveen

John McElveen

TITLE

ASSOCIATE BROKER

Property Amenities

Interior
Appliances Electric Range, Dishwasher, Refrigerator, Washer, Dryer, Microwave
Flooring Wood
Total Bedrooms: 3
Full Bathrooms: 2
Other Interior Features Open Floorplan, Washer/Dryer Hookup
Area & Lot
Living area 1,079 Sq.Ft.
MLS® ID 1033243
Year Built 2014
School District Boulder Valley Dist RE2
High School Boulder
Middle School Casey
Elementary School Whittier
Type Condo
Status Sold
Exterior
Stories 1
Air conditioning Central Air
Heat type Forced Air
Water Source Public
Garage Space 1.0
Sewer Public Sewer
Parking Underground
Lot Features Paved, Curbs, Gutters, Sidewalks, Street Light
Roof Flat
Utilities Natural Gas Available, Electricity Available
Finance
Sales Price $675,000
HOA Fees $635 monthly
Real Estate Tax $5,774 yearly

360 Virtual Tour

Take a tour of this property

Downtown

Work With Us

Our experience precedes us, spanning across residential construction, condominiums, and historical homes in Boulder’s most preserved neighborhoods.