Leave a Message

Thank you for your message. We will be in touch with you shortly.

2126 Pearl St C
2126 Pearl St C
2126 Pearl St C
2126 Pearl St C
2126 Pearl St C
2126 Pearl St C
2126 Pearl St C
2126 Pearl St C
2126 Pearl St C
2126 Pearl St C
2126 Pearl St C
2126 Pearl St C
2126 Pearl St C
2126 Pearl St C
2126 Pearl St C
2126 Pearl St C
2126 Pearl St C
2126 Pearl St C
2126 Pearl St C
2126 Pearl St C
2126 Pearl St C
2126 Pearl St C
2126 Pearl St C
2126 Pearl St C
2126 Pearl St C
2126 Pearl St C
2126 Pearl St C
2126 Pearl St C
2126 Pearl St C
2126 Pearl St C
2126 Pearl St C
2126 Pearl St C
2126 Pearl St C
2126 Pearl St C
VIEW PHOTOS
Courtesy of milehimodern - Boulder, John McElveen Listing Contact: 3038187500 
$1,950,000

2126 Pearl St C

3 Beds 3 Baths 1,702 Sq.Ft. 10,454.4 Sq.Ft.
Description

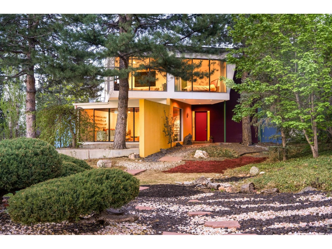
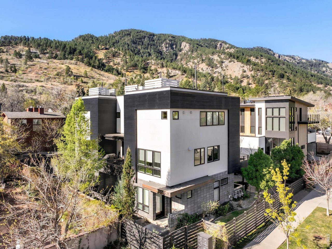
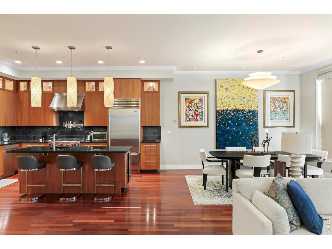
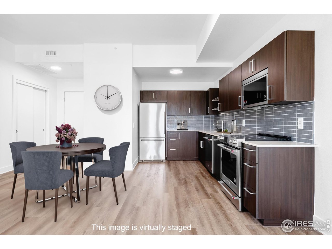
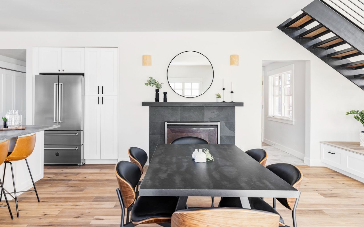
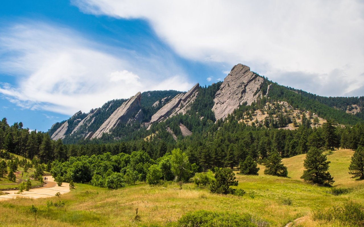
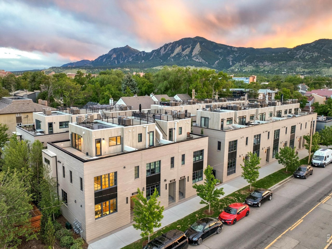
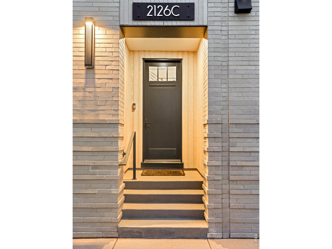
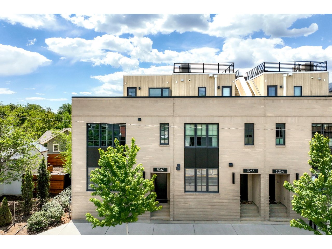
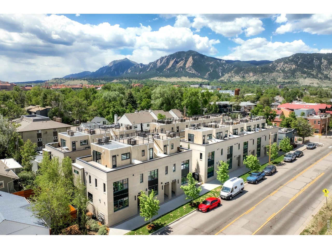
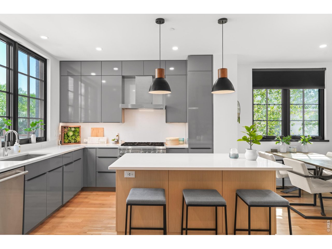
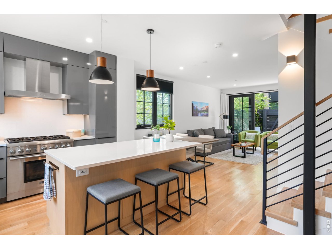
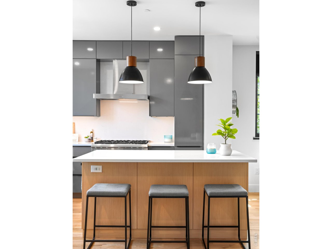
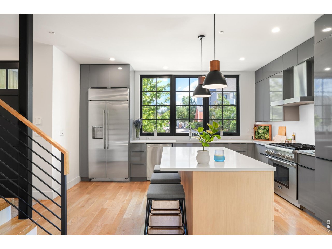
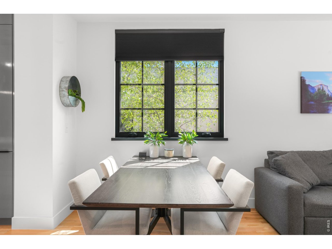
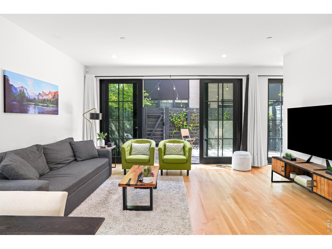
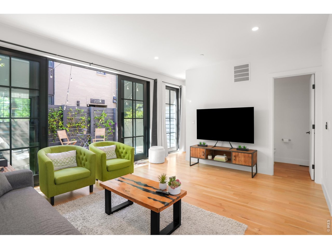
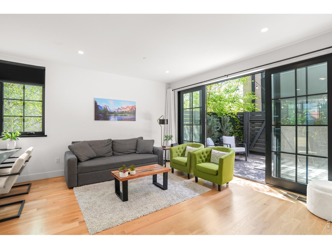
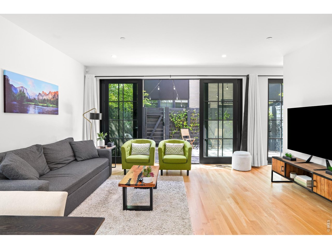
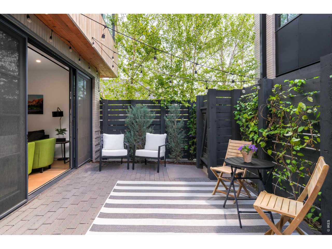
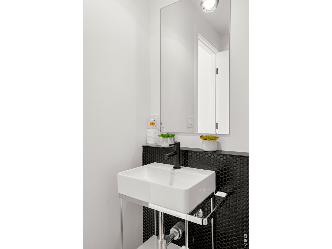
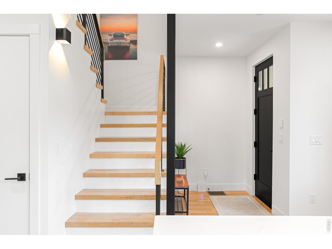
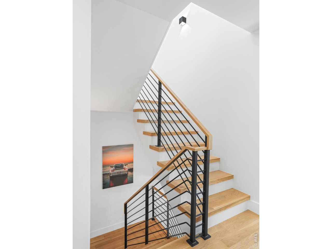
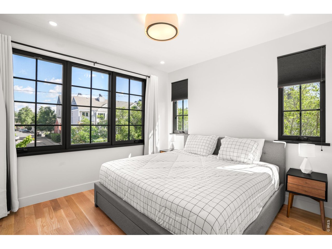
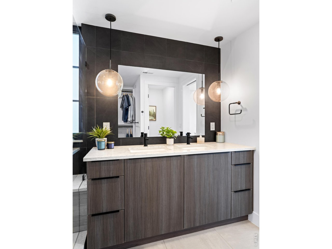
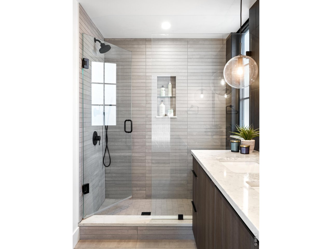
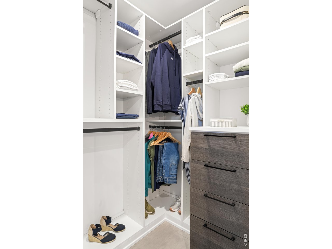
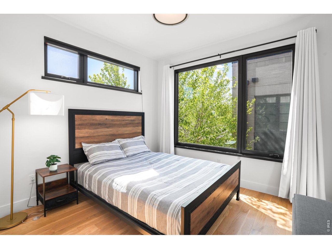
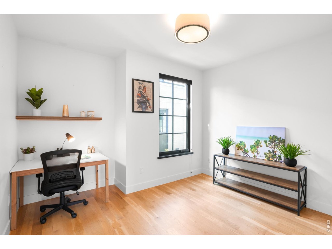
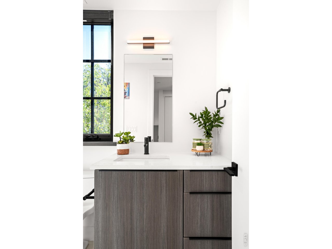
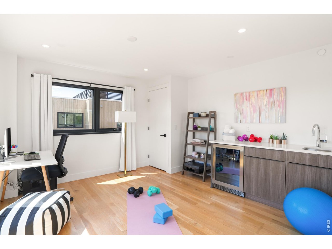
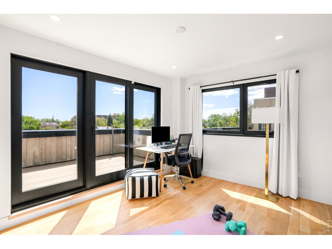
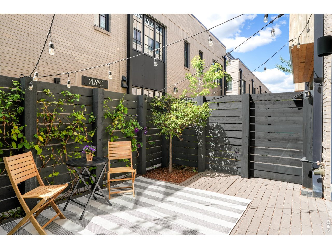
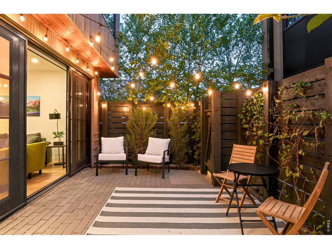
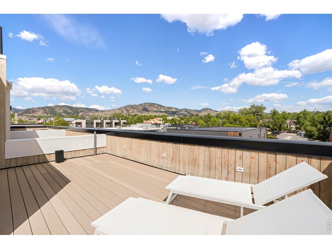
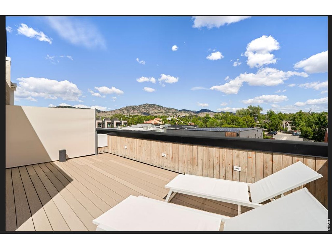
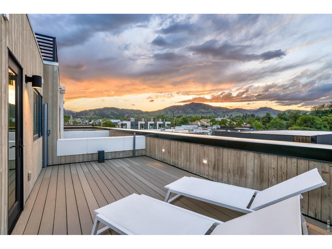
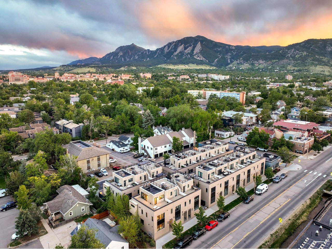
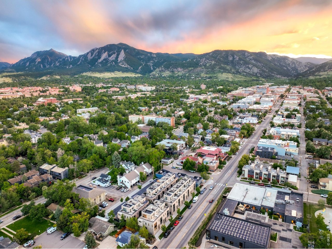
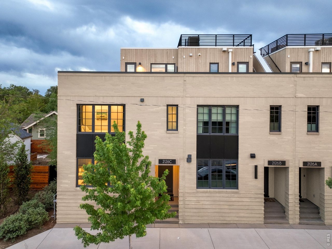
A turnkey, fully furnished urban sanctuary on Pearl Street, offering effortless access to restaurants, shops, Spruce Pool and nearby trails. This sophisticated, wider end-unit features an exceptionally livable floorplan designed for low-maintenance living, with abundant natural light enhanced by additional windows and long, open sightlines. This Scandinavian-inspired residence enjoys an unobstructed view from the kitchen through to Spruce Street. A proper foyer welcomes residents into the open main level, where a reconfigured living room with sliding glass doors flows to a private, fenced patio. The modern kitchen is appointed with Thermador stainless steel appliances, sleek cabinetry and a center island with seating. A spacious storage area beneath the staircase adds practical room for suitcases and belongings. A dedicated home office nook thoughtfully completes the main level. All three bedrooms are situated together on the second floor, with the primary suite offering king-size proportions, an en-suite bath and a walk-in closet with custom built-ins. Crowning the residence, a versatile third-level loft with a wet bar opens onto a private wraparound deck featuring retractable privacy screens and sweeping 360-degree views of Boulder's iconic landscape. A whole-house humidifier, Ring alarm system, included Room & Board furnishings and a detached one-car garage + additional tandem parking space complete this residence within a secure community.

Share Property

Location

2126 Pearl St C, Boulder, CO 80302

Status

Coming Soon
John McElveen

John McElveen

TITLE

ASSOCIATE BROKER

Property Amenities

Interior
Appliances Gas Range, Self Cleaning Oven, Dishwasher, Refrigerator, Washer, Dryer, Microwave
Flooring Wood
Total Bedrooms: 3
Half Bathrooms: 1
Three-Quarter Bathrooms: 1
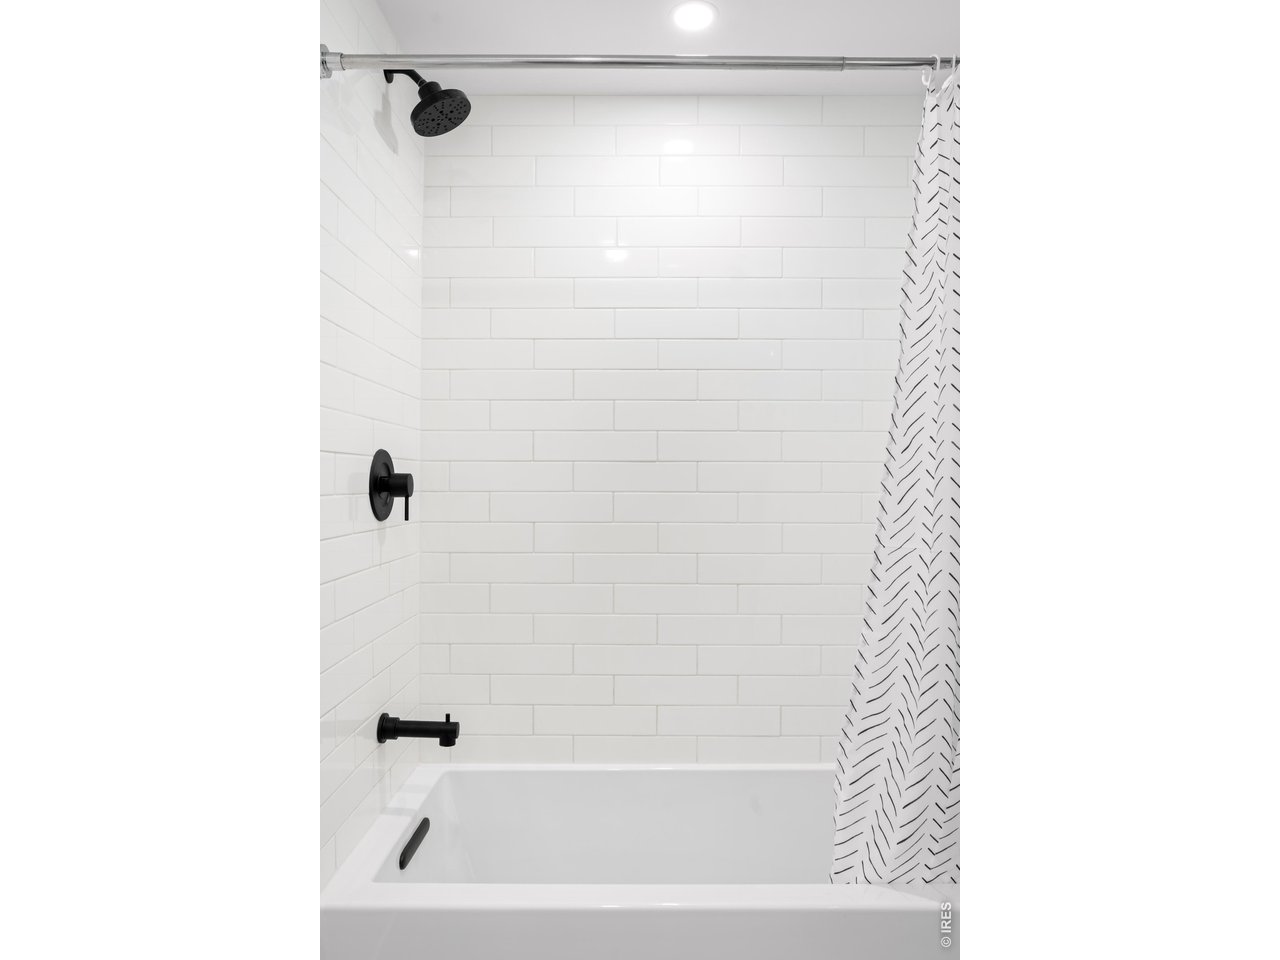
Full Bathrooms: 1
Other Interior Features Eat-in Kitchen, Separate Dining Room, Open Floorplan, Walk-In Closet(s), Wet Bar, Washer/Dryer Hookup, Kitchen Island
Area & Lot
Lot Area 10,454.4 Sq.Ft.
Living area 1,702 Sq.Ft.
MLS® ID 1067031
Year Built 2020
School District Boulder Valley Dist RE2
High School Boulder
Middle School Casey
Elementary School Whittier
View Description Hills,City
Type Condo
Status Coming Soon
Exterior
Stories 3
Air conditioning Central Air
Heat type Forced Air, 2 or more Heat Sources
Disability Features Level Lot
Water Source City
Garage Space 1.0
Security Features Fire Sprinkler System, Fire Alarm
Sewer Public Sewer
Parking Garage Door Opener, Detached
Lot Features Corner Lot, House Faces North, Paved, Curbs, Gutters, Sidewalks, Street Light, Alley, Fire Hydrant within 500 Feet
Roof Rubber
Utilities Natural Gas Available, Electricity Available
Finance
Sales Price $1,950,000
HOA Fees $591 monthly
Real Estate Tax $10,866 yearly

Mortgage Calculator

Estimate your monthly mortgage payment, including the principal and interest, property taxes, and HOA. Adjust the values to generate a more accurate rate.

All estimates are provided for informational purposes only. Actual amounts may vary.
$0,000 Your Payment 20 15 65
$0,000 Your Payment

Downtown

Work With Us

Our experience precedes us, spanning across residential construction, condominiums, and historical homes in Boulder’s most preserved neighborhoods.