Leave a Message

Thank you for your message. We will be in touch with you shortly.

2550 Balsam Dr
2550 Balsam Dr
2550 Balsam Dr
2550 Balsam Dr
2550 Balsam Dr
2550 Balsam Dr
2550 Balsam Dr
2550 Balsam Dr
2550 Balsam Dr
2550 Balsam Dr
2550 Balsam Dr
2550 Balsam Dr
2550 Balsam Dr
2550 Balsam Dr
2550 Balsam Dr
2550 Balsam Dr
2550 Balsam Dr
2550 Balsam Dr
2550 Balsam Dr
2550 Balsam Dr
2550 Balsam Dr
2550 Balsam Dr
2550 Balsam Dr
2550 Balsam Dr
2550 Balsam Dr
2550 Balsam Dr
2550 Balsam Dr
2550 Balsam Dr
2550 Balsam Dr
2550 Balsam Dr
2550 Balsam Dr
2550 Balsam Dr
2550 Balsam Dr
2550 Balsam Dr
2550 Balsam Dr
2550 Balsam Dr
2550 Balsam Dr
2550 Balsam Dr
2550 Balsam Dr
2550 Balsam Dr
2550 Balsam Dr
2550 Balsam Dr
2550 Balsam Dr
2550 Balsam Dr
2550 Balsam Dr
2550 Balsam Dr
2550 Balsam Dr
2550 Balsam Dr
2550 Balsam Dr
2550 Balsam Dr
VIEW PHOTOS
Courtesy of milehimodern - Boulder, John McElveen Listing Contact: 3038187500 
$2,800,000

2550 Balsam Dr

4 Beds 3 Baths 3,022 Sq.Ft. 9,147.6 Sq.Ft.

Description

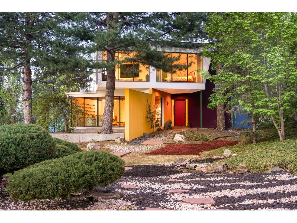
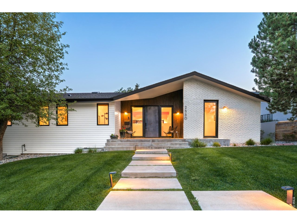
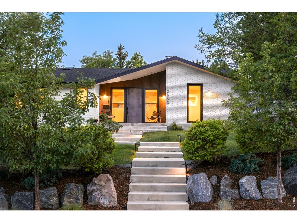
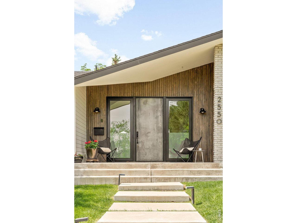
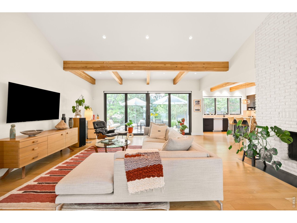
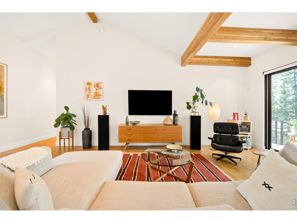
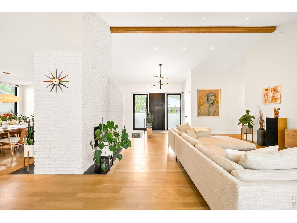
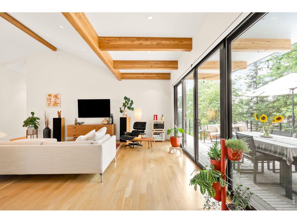
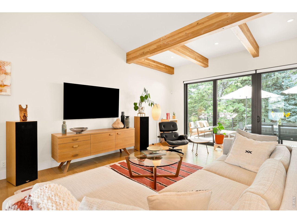
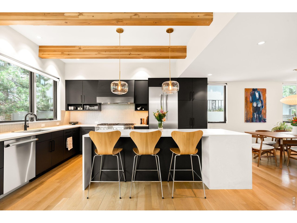
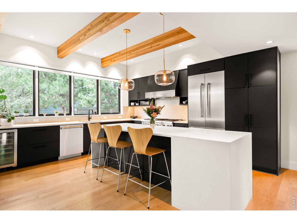
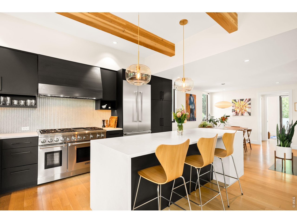
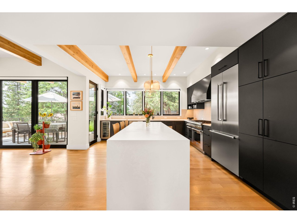
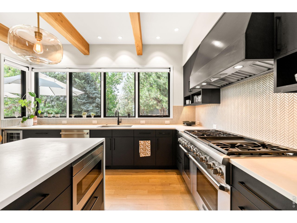
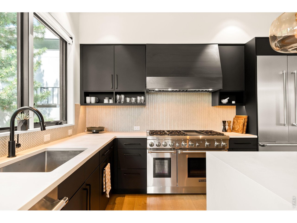
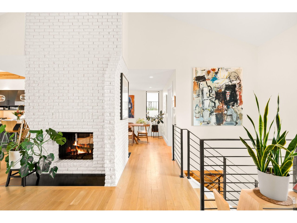
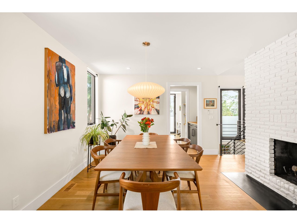
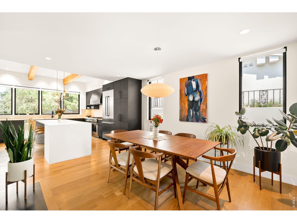
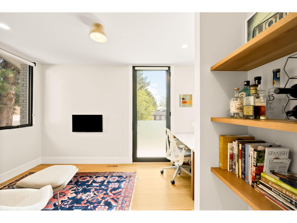
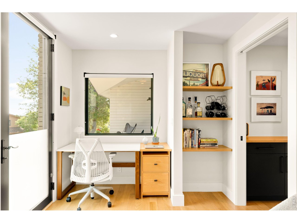
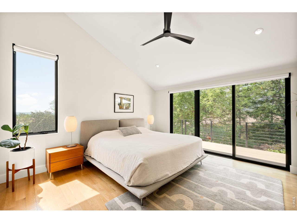
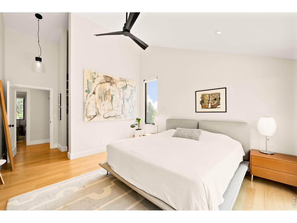
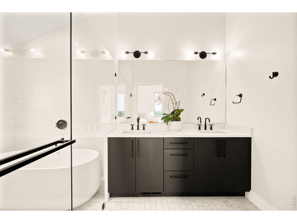
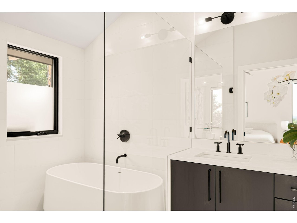
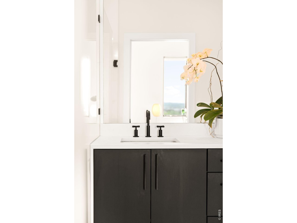
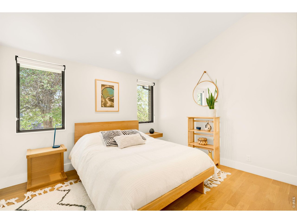
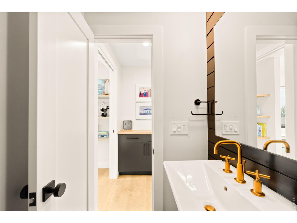
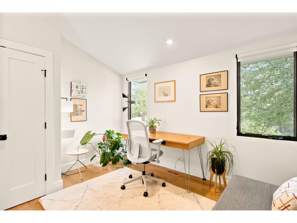
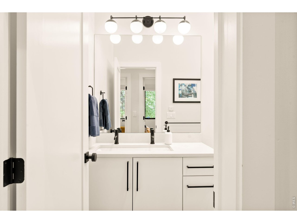
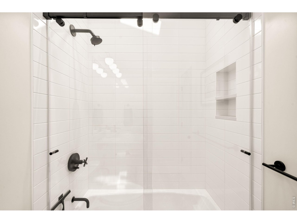
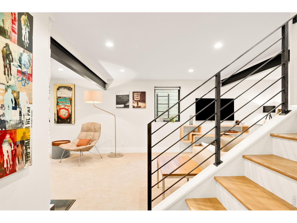
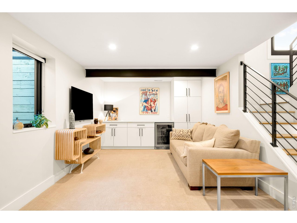
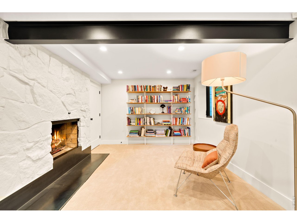
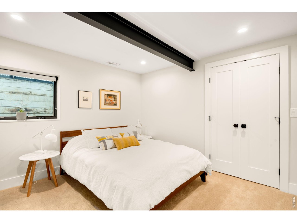
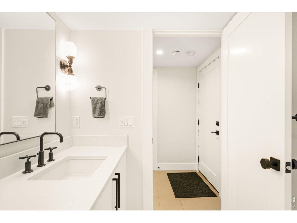
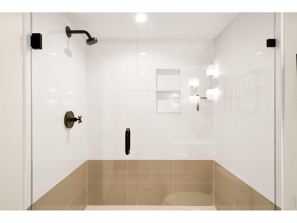
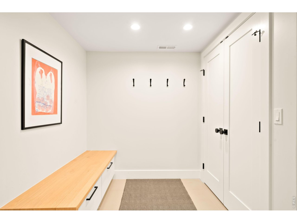
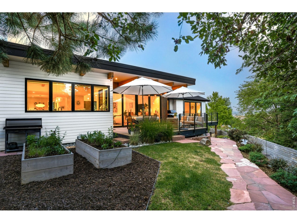
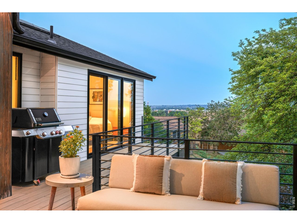
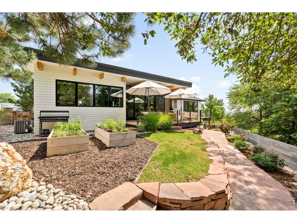
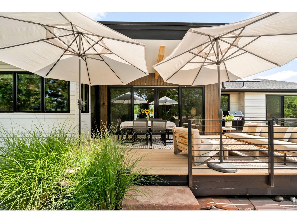
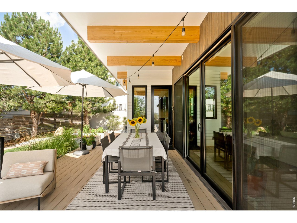
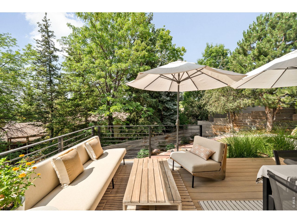
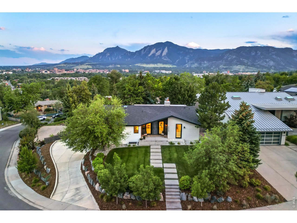
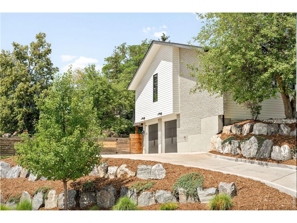
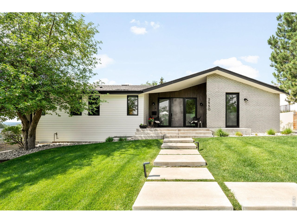
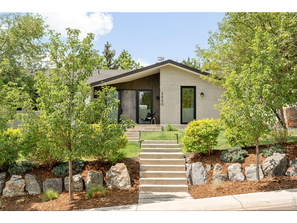
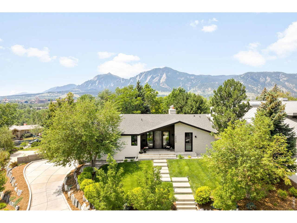
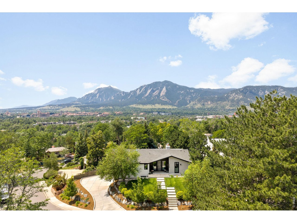
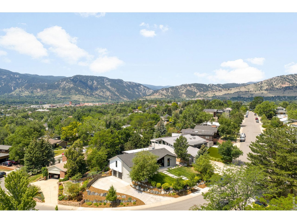
This impeccably renovated Panorama View residence sets a new standard for mid-modern luxury with dramatic views and single level living. Vaulted ceilings with white oak beams soar above the main level, where white oak floors, roller shade window coverings and a black steel entry door inspire a setting of bold sophistication. The sleek kitchen is grounded by a center island and appointed with Thermador appliances, including a 60" six-burner gas range with griddle, double oven, commercial hood and wine refrigerator. Living room sliders open to a south-facing covered deck, while the primary suite offers slider deck access, a walk-in closet with built-ins and a spa-inspired wet room with a soaking tub, dual shower and double vanity. The lower level delivers a rec room with a brick fireplace, home gym, mudroom, guest suite and beverage station. Solar PV with 15kW battery backup, whole-house water filtration an EV charger and a fully landscaped fenced backyard with garden beds complete this offering just moments from downtown Boulder and Ideal Market Plaza.

Share Property

Location

2550 Balsam Dr, Boulder, CO 80304

Status

Coming Soon
John McElveen

John McElveen

TITLE

ASSOCIATE BROKER

Property Amenities

Interior
Fireplace Two or More, Gas, Multi-Sided, Living Room, Basement
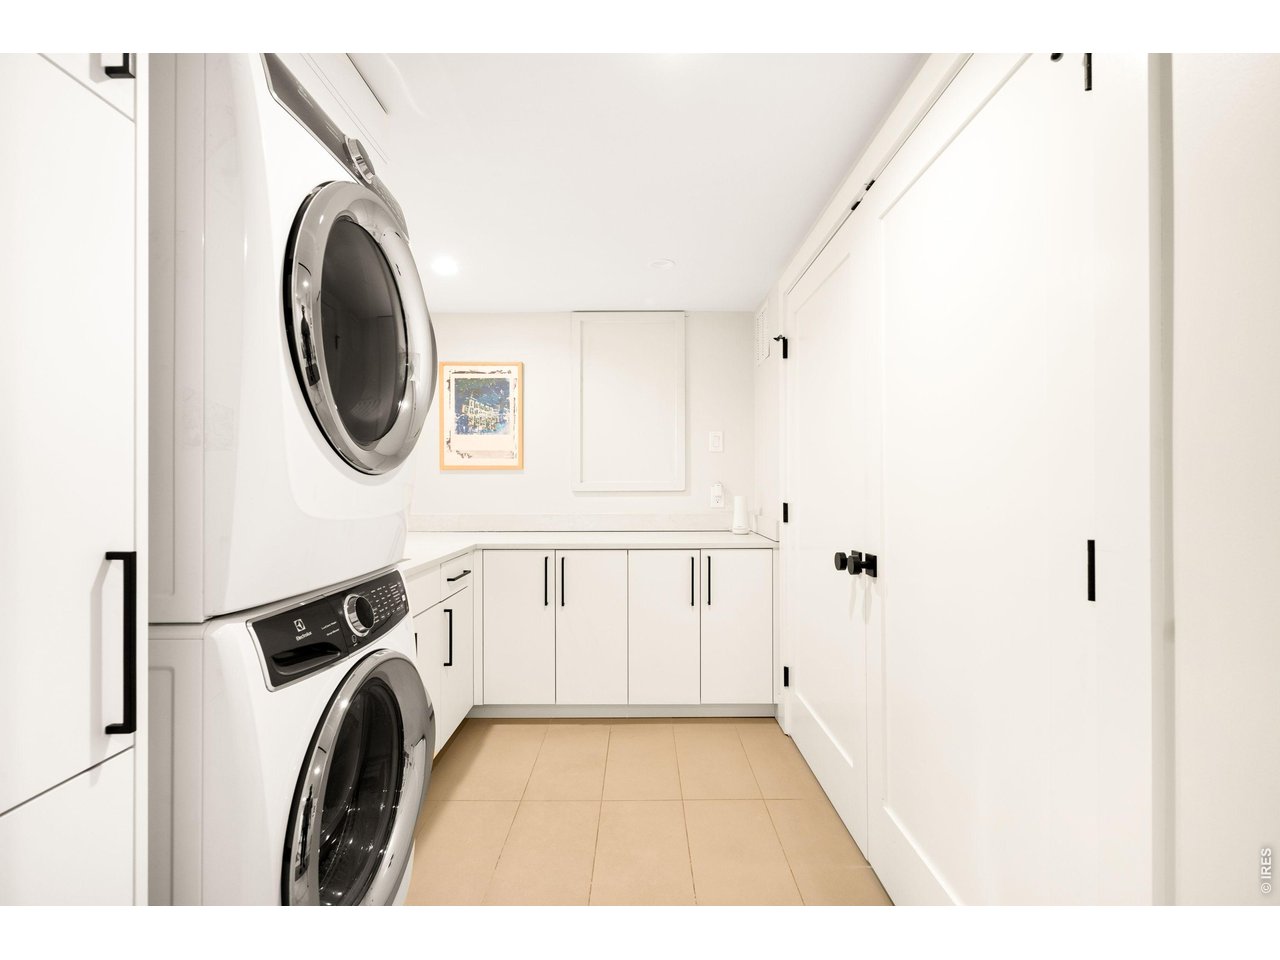
Appliances Gas Range, Double Oven, Dishwasher, Refrigerator, Bar Fridge, Washer, Dryer, Microwave, Water Purifier Owned, Disposal, Fire Alarm
Flooring Wood
Total Bedrooms: 4
Three-Quarter Bathrooms: 1
Full Bathrooms: 2
Other Interior Features Eat-in Kitchen, Cathedral Ceiling(s), Open Floorplan, Walk-In Closet(s), Washer/Dryer Hookup, Kitchen Island, High Ceilings
Area & Lot
Lot Area 9,147.6 Sq.Ft.
Living area 3,022 Sq.Ft.
MLS® ID 1065769
Year Built 1968
School District Boulder Valley Dist RE2
High School Boulder
Middle School Casey
Elementary School Whittier
View Description Hills,City
Architecture Styles Contemporary
Type Residential
Status Coming Soon
Exterior
Stories 1
Air conditioning Central Air
Heat type Forced Air
Disability Features Main Floor Bath, Main Level Bedroom
Water Source City
Garage Space 2.0
Sewer Public Sewer
Other Exterior Features Sprinkler System
Parking Garage Door Opener, Attached
Lot Features Corner Lot, Evergreen Trees, Deciduous Trees, Sloping Lot, House Faces North, Paved, Curbs, Gutters, Sidewalks, Fire Hydrant within 500 Feet
Roof Composition
Utilities Natural Gas Available, Electricity Available, Cable Available, High Speed Avail
Finance
Sales Price $2,800,000
Real Estate Tax $13,024 yearly

Mortgage Calculator

Estimate your monthly mortgage payment, including the principal and interest, property taxes, and HOA. Adjust the values to generate a more accurate rate.

All estimates are provided for informational purposes only. Actual amounts may vary.
$0,000 Your Payment 20 15 65
$0,000 Your Payment

Work With Us

Our experience precedes us, spanning across residential construction, condominiums, and historical homes in Boulder’s most preserved neighborhoods.